

6767 State Road 144, Greenwood, IN 46143
REQUEST A TOUR If you would like to see this home without being there in person, select the "Virtual Tour" option and your agent will contact you to discuss available opportunities.
In-PersonVirtual Tour
Listed by Bradley McCleerey • Mark Dietel Realty, LLC
$ 1,295,000
Est. payment | /mo

4 Beds

5 Baths

5,889 SqFt


Save
$ 1,295,000
Est. payment | /mo
Save

4 Beds

5 Baths

5,889 SqFt

Open House

Sun Oct 18, 1:00pm - 3:00pm

Key Details

Property Type Single Family Home

Sub Type Single Family Residence

Listing Status Active

Purchase Type For Sale

Square Footage 5,889 sqft

Price per Sqft $219

Subdivision No Subdivision

MLS Listing ID 22123638

Bedrooms 4

Full Baths 4

Half Baths 1

HOA Y/N No

Year Built 2018

Tax Year 2025

Lot Size 5.870 Acres

Acres 5.87

Property Sub-Type Single Family Residence

Property Description

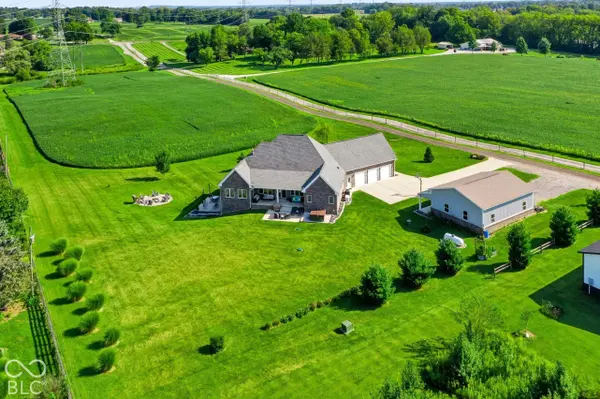
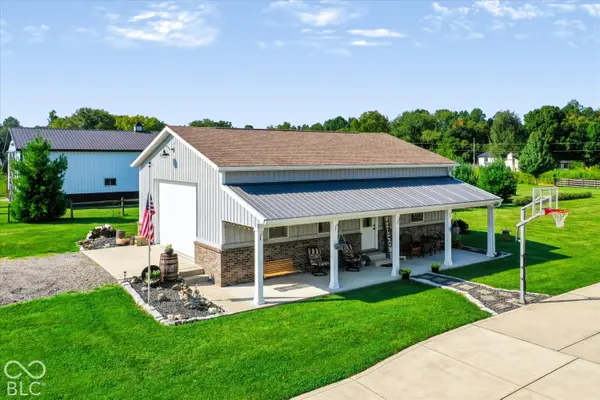
Country living on 5.87 acres, set about a quarter mile back from State Road 144 and just minutes from I-69. Built in 2018, this custom home offers 4 bedrooms, 4.5 baths and 5,228 finished sq ft. The main level features the primary suite, a great room with 15-foot ceilings and a gas-log fireplace, a sunroom, and a kitchen with walnut cabinetry, granite counters, a marble backsplash, an island, a wine cooler and a walk-in pantry. Upstairs, a large bonus room works as a gym, playroom or office. The walkout lower level has 9-foot ceilings, a finished bar, a bedroom and abundant storage. Outside you'll find a covered back patio, a hot tub (conveys), a fire pit, a basketball court, a 3-car side-load garage, and a 40 x 30 finished outbuilding with a workshop and a covered porch. The home also has 440V power and a whole-home generator, plus private well and septic, no HOA and Center Grove Community School Corporation!

Location

State IN

County Johnson

Rooms

Basement Ceiling - 9+ feet, Finished Walls, Walk-Out Access

Main Level Bedrooms 3

Kitchen Kitchen Updated

Interior

Interior Features Bath Sinks Double Main, Breakfast Bar, Built-in Features, High Ceilings, Kitchen Island, Hi-Speed Internet Availbl, Eat-in Kitchen, Pantry, Walk-In Closet(s)

Cooling Central Air

Fireplaces Number 1

Fireplaces Type Gas Log, Great Room

Equipment Generator

Fireplace Y

Appliance Electric Cooktop, Gas Water Heater, Oven, Refrigerator, Water Softener Owned, Wine Cooler

Exterior

Exterior Feature Barn Pole, Basketball Court, Fire Pit

Garage Spaces 3.0

Utilities Available Electricity Connected, Septic System

View Y/N true

Water Access Desc Private

View Trees/Woods

Building

Story One and One Half

Foundation Concrete Perimeter

Water Private

Architectural Style Traditional

Structure Type Brick,Stone

New Construction false

Schools

High Schools Center Grove High School

School District Center Grove Community School Corp

MIBOR MLS

Nearby Locations

Fanisha Spencer

"My job is to find and attract mastery-based agents to the office, protect the culture, and make sure everyone is happy! "

GET MORE INFORMATION

Name
Phone*
Message

Go tour this home

6767 State Road 144