
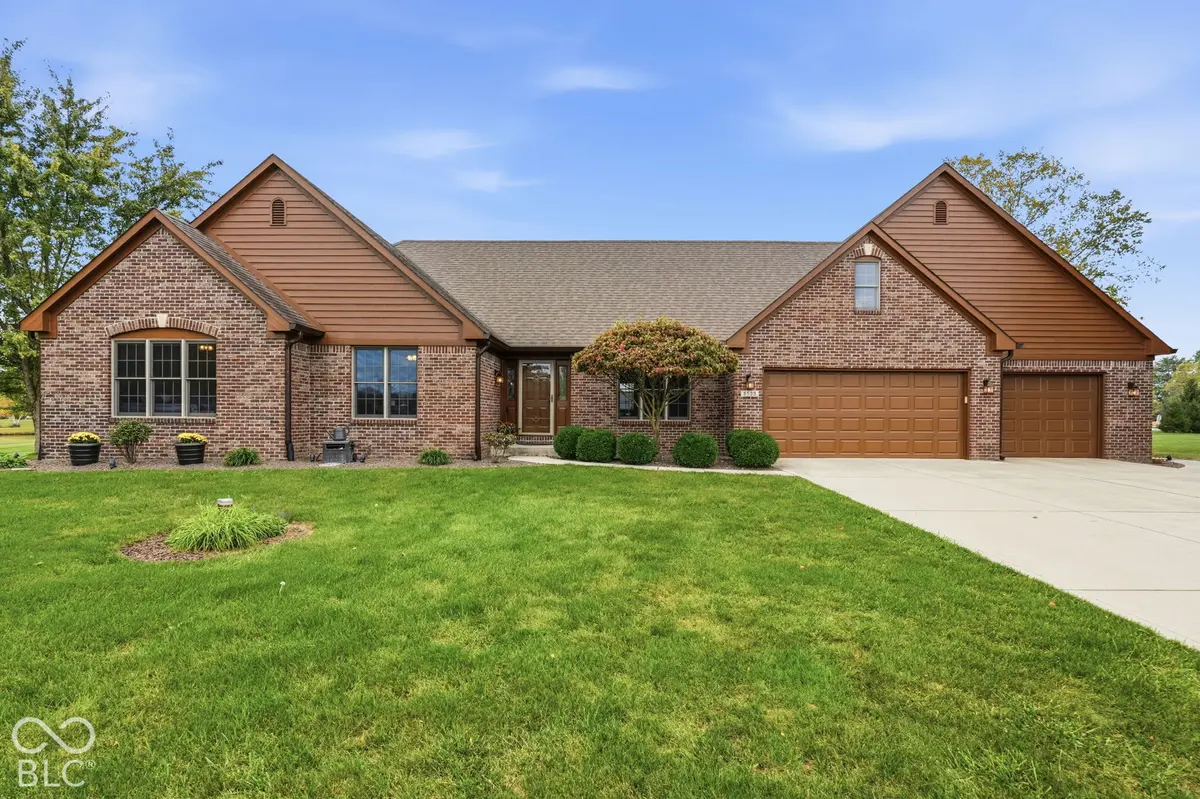

6599 Fenway, Pittsboro, IN 46167
REQUEST A TOUR If you would like to see this home without being there in person, select the "Virtual Tour" option and your agent will contact you to discuss available opportunities.
In-PersonVirtual Tour
Listed by Sara Westrich • Carpenter, REALTORS®
$ 525,000
Est. payment | /mo

3 Beds

3 Baths

2,579 SqFt


Save
$ 525,000
Est. payment | /mo
Save

3 Beds

3 Baths

2,579 SqFt

Key Details

Property Type Single Family Home

Sub Type Single Family Residence

Listing Status Coming Soon

Purchase Type For Sale

Square Footage 2,579 sqft

Price per Sqft $203

Subdivision Windfield

MLS Listing ID 22132033

Bedrooms 3

Full Baths 2

Half Baths 1

HOA Y/N No

Year Built 2002

Tax Year 2025

Lot Size 1.020 Acres

Acres 1.02

Property Sub-Type Single Family Residence

Property Description

Welcome to the highly sought-after Windfield neighborhood! Situated on over an acre, this spacious 3 bedroom, 2.5 bath home offers room to spread out, relax, and entertain. Inside, you'll find a beautiful living space featuring a stunning floor-to-ceiling brick fireplace, creating a warm and inviting focal point. The large living room provides plenty of space for gathering, while the kitchen offers abundant cabinet storage, a cozy breakfast nook, and a separate formal dining room perfect for hosting family and friends. Need even more space? The impressive 31x22 bonus room is currently being used as a movie theater and workout room but could easily be converted into two additional large bedrooms, offering endless possibilities to fit your needs. The primary bathroom received a brand-new remodel in 2026, along with new bedroom flooring. Outside, enjoy the fresh look of the newly painted exterior and deck, plus a new pool liner installed in 2026. The amazing backyard is ready for entertaining, whether you're hosting summer gatherings, enjoying the pool, or simply relaxing in your own private outdoor retreat. With generous living spaces, flexible bonus room options, and an expansive lot in a desirable neighborhood, this home offers the perfect combination of comfort, functionality, and outdoor enjoyment. Don't miss the opportunity to make this wonderful property your own!

Location

State IN

County Hendricks

Rooms

Main Level Bedrooms 3

Interior

Interior Features Attic Access, Bath Sinks Double Main, High Ceilings, Kitchen Island, Entrance Foyer, Paddle Fan, Hi-Speed Internet Availbl, Eat-in Kitchen, Smart Thermostat, Walk-In Closet(s)

Heating Forced Air, Natural Gas

Cooling Central Air

Fireplaces Number 1

Fireplaces Type Gas Log, Living Room

Fireplace Y

Appliance Dishwasher, MicroHood, Gas Oven, Refrigerator

Exterior

Garage Spaces 3.0

Water Access Desc Private

Building

Story One and One Half

Foundation Block

Water Private

Architectural Style Ranch

Structure Type Brick

New Construction false

Schools

Elementary Schools Brown Elementary School

Middle Schools Brownsburg West Middle School

High Schools Brownsburg High School

School District Brownsburg Community School Corp

MIBOR MLS

Nearby Locations

Fanisha Spencer

"My job is to find and attract mastery-based agents to the office, protect the culture, and make sure everyone is happy! "

GET MORE INFORMATION

Name
Phone*
Message

Go tour this home

6599 Fenway